
restaurants
LGBTQ+ friendly
Halle
Google
(6384) 4.5
Tripadvisor
(36) 3.3
Been here? Rate it in 3 clicks
78
/ 100
Score GayOut
G4.5 🦉3.3
Stay near Halle
Vrais prix · Annulation gratuite · Meilleurs séjours gay-friendly
Hôtels près de Halle
via Stay22Hôtels près de Halle
Loading map…
À propos de ce lieu Halle
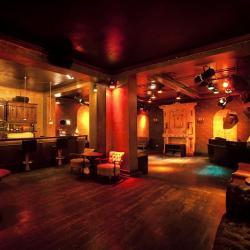
Halle est un restaurant gay situé sur la Museumsplatz dans le premier arrondissement de Vienne, le plaçant au cœur du quartier culturel de la ville. Le lieu offre une expérience culinaire accueillante pour les voyageurs et les habitants LGBTQ+, combinant l'atmosphère décontractée d'un café avec un service de restaurant complet. Que vous cherchiez un café casual, un repas tranquille ou une expérience de dîner plus formelle, Halle s'adapte à différentes occasions et préférences dans ses multiples espaces de restauration.
Le restaurant propose des options de places flexibles, permettant aux clients de choisir entre dîner à l'intérieur du restaurant principal, profiter d'une expérience de café plus casual, ou dîner en terrasse quand le temps le permet. Le lieu encourage activement les réservations, ce qui facilite la planification de votre visite et vous permet de demander votre zone de places préférée à l'avance. Cette approche aide à assurer une expérience fluide, particulièrement pendant les heures les plus chargées.
Les restaurants gay viennois proposent généralement un mélange de cuisine autrichienne et internationale, et l'emplacement sur la Museumsplatz — à proximité des grandes institutions culturelles — reflète l'intégration des espaces LGBTQ+ de Vienne dans le tissu social plus large de la ville. Pour les voyageurs explorant la scène gay de Vienne, ce restaurant situé au centre-ville offre une option de restauration simple et hospitalière avec la commodité pratique de la réservation en ligne.
Caractéristiques
Gay-friendly (lieu hétéro)
Conseils d\'initié
Avis de la communauté
Rédiger un avisAvis Google
Vérifié par Google4.5
★★★★★
6,384 avis
Basé sur 6,384 avis Google.

Claudia Pichler
Jun 2026
★★★★★

Giovanni Francesco Vaccaro
Jun 2026
★★★★★

Erika Fürnstahl
Jun 2026
★★★★★

Jacqueline Thumayr
Jun 2026
★★★★★

E.M.
Jun 2026
★★★★★
A very interesting Titanic exhibition, with 3D glasses and other immersive displays. Highly recommended 👍

Alfred Szinowatz
Jun 2026
★★★★★

Michaël Buckingham
Jun 2026
★★★★★
Great venue and customer service


TripAdvisor
Propulsé par TripAdvisor
Données TripAdvisor indisponibles.
Rédiger un avis
Join 20 travelers who shared their experience here
Suggérer une modification — Halle
Last updated on 18 septembre 2026